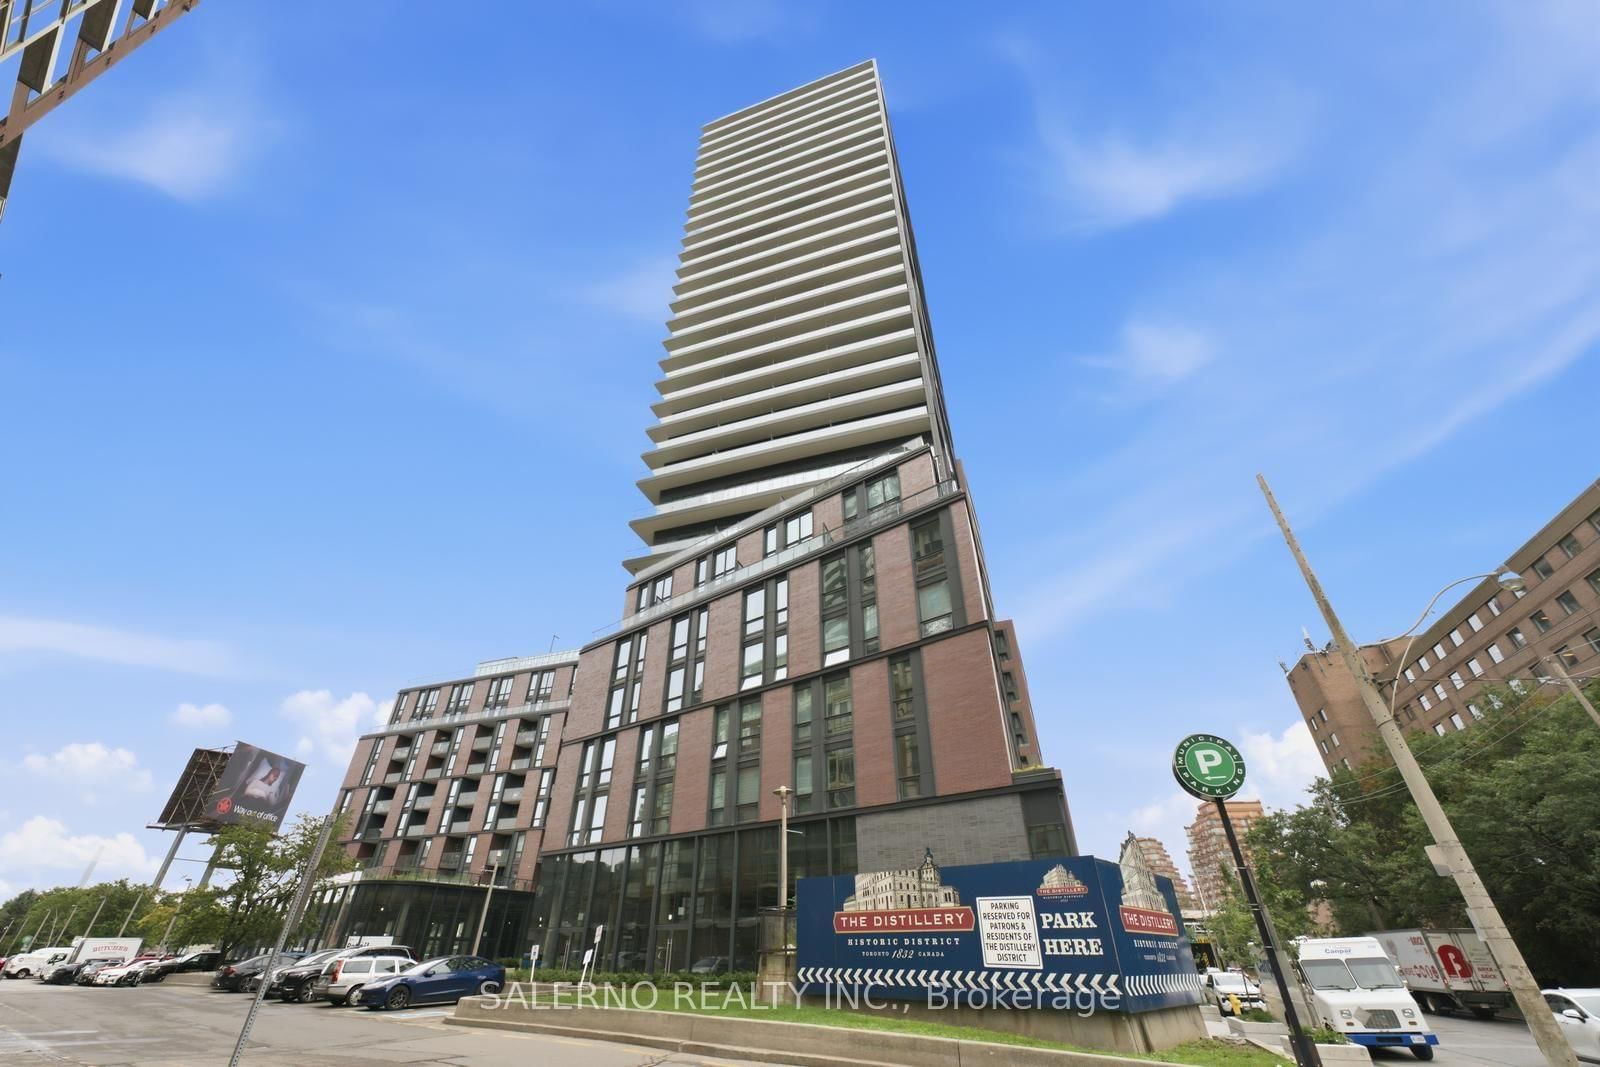
<-- style PDP --> S540-180 Mill Street, Toronto - Condo Apt for sale for $637,000
  • for sale
  • sold conditionally
  • leased

S540-180 Mill Street

Toronto, Ontario, M5A 0V7 - Waterfront Communities C8

$637,000

  • Neighbourhood

    Waterfront Communities C8

  • Major Intersection

    Front & Cherry Street

  • Listed Since: 4 day(s)

  • Last update: today

Overview

  • Property Type

    Condo Apt, Apartment

  • Bedrooms

    2 + 1

  • Bathrooms

    2

  • Square Feet

    700-799

  • Exposure

    East

  • Total Parking

    1 Underground Garage

  • Maintenance

    $669

  • Taxes

    $3,667.75 (2026)

  • Balcony

    Open

Property Description

Property description for S540-180 Mill Street, Toronto

This condo suite is set to fly in the new and vibrant Canary District! Just what you've been looking for to build your 2+1 bedroom and 2 full bathroom nest atop the Canary Commons podium. With no neighbours above you on the highest floor of this section of the building, you can have more privacy on your balcony perch. The moment you enter, you'll feel the efficiently organized 754 sq.ft. with a sizeable den that is structured as a separate room for your home office, or for extra storage. A wide dining and kitchen area leaves opportunities for multiple furniture configurations, helping to contain the area for cooking and sharing a meal in one open space. Leading into the living area, you'll see soaring eastward views from the balcony walk-out that highlights the local green spaces and upcoming transit revitalizations to the neighbourhood. The principal bedroom features floor-to-ceiling windows that brighten the room every morning at sunrise, which is connected to a three-piece ensuite bathroom with the same warm-toned modern finishes enjoyed throughout the condo. The second bedroom holds its own with wide proportions for even a queen-sized bed, along with a double closet and sliding panel doors for privacy. Located in the centre of the suite is a four-piece bathroom with a deep soaker tub. Excellent flow and warmth throughout each space as you glide room to room. Land this beautiful suite and call it your new home!

Listed by REAL ESTATE HOMEWARD

  • MLS #

    C14178940

  • Sq. Ft

    700-799

  • Sq. Ft. Source

    MLS

  • Year Built

    0-5

  • Basement

    None

  • View

    n/a

  • Garage

    Underground, 1 spaces

  • Parking Type

    Owned

  • Locker

    Owned

  • Pets Permitted

    Yes-with Restrictions

  • Exterior

    Concrete

  • Fireplace

    N

  • Security

    n/a

  • Elevator

    n/a

  • Laundry Level

    n/a

  • Building Amenities

    Concierge,Gym,Media Room,Party/Meeting Room,Rooftop Deck/Garden,Bus Ctr (Wifi Bldg)

  • Maintenance Fee Includes

    Parking

  • Property Management

    Forest Hill Residential 416-594-6993

  • Heat

    Heat Pump

  • A/C

    Central Air

  • Water

    n/a

  • Water Supply

    n/a

  • Central Vac

    N

  • Cert Level

    n/a

  • Energy Cert

    n/a

  • Foyer

    1.1 x 3.48 ft Main level

    Laminate, Closet

  • Dining

    2.83 x 3.8 ft Main level

    Laminate, Combined W/Kitchen

  • Kitchen

    2.83 x 3.18 ft Main level

    Laminate

  • Living

    3.03 x 4.67 ft Main level

    Laminate, W/O To Balcony, East View

  • Br

    2.68 x 3.0 ft Main level

    Laminate, Double Closet, 3 Pc Ensuite

  • 2nd Br

    2.7 x 2.71 ft Main level

    Laminate, Double Closet, Sliding Doors

  • Den

    2.44 x 1.67 ft Main level

    Laminate, Separate Rm

  • Bathroom

    1.48 x 1.64 ft Main level

    Tile Floor, 4 Pc Bath, Soaker

  • Bathroom

    1.46 x 2.37 ft Main level

    Tile Floor, 3 Pc Ensuite

  • MLS #

    C14178940

  • Sq. Ft

    700-799

  • Sq. Ft. Source

    MLS

  • Year Built

    0-5

  • Basement

    None

  • View

    n/a

  • Garage

    Underground, 1 spaces

  • Parking Type

    Owned

  • Locker

    Owned

  • Pets Permitted

    Yes-with Restrictions

  • Exterior

    Concrete

  • Fireplace

    N

  • Security

    n/a

  • Elevator

    n/a

  • Laundry Level

    n/a

  • Building Amenities

    Concierge,Gym,Media Room,Party/Meeting Room,Rooftop Deck/Garden,Bus Ctr (Wifi Bldg)

  • Maintenance Fee Includes

    Parking

  • Property Management

    Forest Hill Residential 416-594-6993

  • Heat

    Heat Pump

  • A/C

    Central Air

  • Water

    n/a

  • Water Supply

    n/a

  • Central Vac

    N

  • Cert Level

    n/a

  • Energy Cert

    n/a

  • Foyer

    1.1 x 3.48 ft Main level

    Laminate, Closet

  • Dining

    2.83 x 3.8 ft Main level

    Laminate, Combined W/Kitchen

  • Kitchen

    2.83 x 3.18 ft Main level

    Laminate

  • Living

    3.03 x 4.67 ft Main level

    Laminate, W/O To Balcony, East View

  • Br

    2.68 x 3.0 ft Main level

    Laminate, Double Closet, 3 Pc Ensuite

  • 2nd Br

    2.7 x 2.71 ft Main level

    Laminate, Double Closet, Sliding Doors

  • Den

    2.44 x 1.67 ft Main level

    Laminate, Separate Rm

  • Bathroom

    1.48 x 1.64 ft Main level

    Tile Floor, 4 Pc Bath, Soaker

  • Bathroom

    1.46 x 2.37 ft Main level

    Tile Floor, 3 Pc Ensuite

Thinking of Selling?

Find Out Your Home’s Value in Today’s Market!

No Email or Signup is required to view your home estimate.

estimate your home value

Contact Manoj Kukreja

Sales Representative,
Century 21 People’s Choice Realty Inc.,
Brokerage
(647) 576 - 2100

Manoj profile avatar

Inventory Graph

10 9 8 7 6 5 4 3 2 1 0 6 Months of inventory SELLER'S Market BALANCED Market BUYER'S Market

Mortgage Calculator

This data is for informational purposes only.

Mortgage Payment per month

Principal Amount

Interest

Total Payable

Amortization

Amortization

Closing Cost Calculator

This data is for informational purposes only.

Closing Cost Total for this property

Total Cash flow for purchasing this property

Down Payment(%)*
Additional information

Provincial Land Transfer Tax

Ontario Land Transfer Tax Rebate

Toronto Land Transfer Tax

Toronto Land Transfer Tax Rebate

PST on CMHC Insurance Premium

Lawyer Fees

$2,825

Government Registration Fee's

$164

Title Insurance

Closing Cost Total

Total Cash flow for purchasing this property

Provincial Land Transfer Tax

Ontario Land Transfer Tax Rebate

Toronto Land Transfer Tax

Toronto Land Transfer Tax Rebate

PST on CMHC Insurance Premium

Lawyer Fees

$2,825

Government Registarion Fee's

$164

Title Insurance

Down Payment(%)*

* A down payment of less than 20% is permitted only for first-time home buyers purchasing their principal residence. The minimum down payment required is 5% for the portion of the purchase price up to $500,000, and 10% for the portion between $500,000 and $1,500,000. For properties priced over $1,500,000, a minimum down payment of 20% is required.

Thinking of Selling?

Find Out Your Home’s Value in Today’s Market!

No Email or Signup is required to view your home estimate.

estimate your home value

Contact Manoj Kukreja

Sales Representative, Century 21 People’s Choice Realty Inc., Brokerage
(647) 576 - 2100

Manoj profile avatar

Recent Sold Listings in Waterfront Communities C8, Toronto

Popular Cities